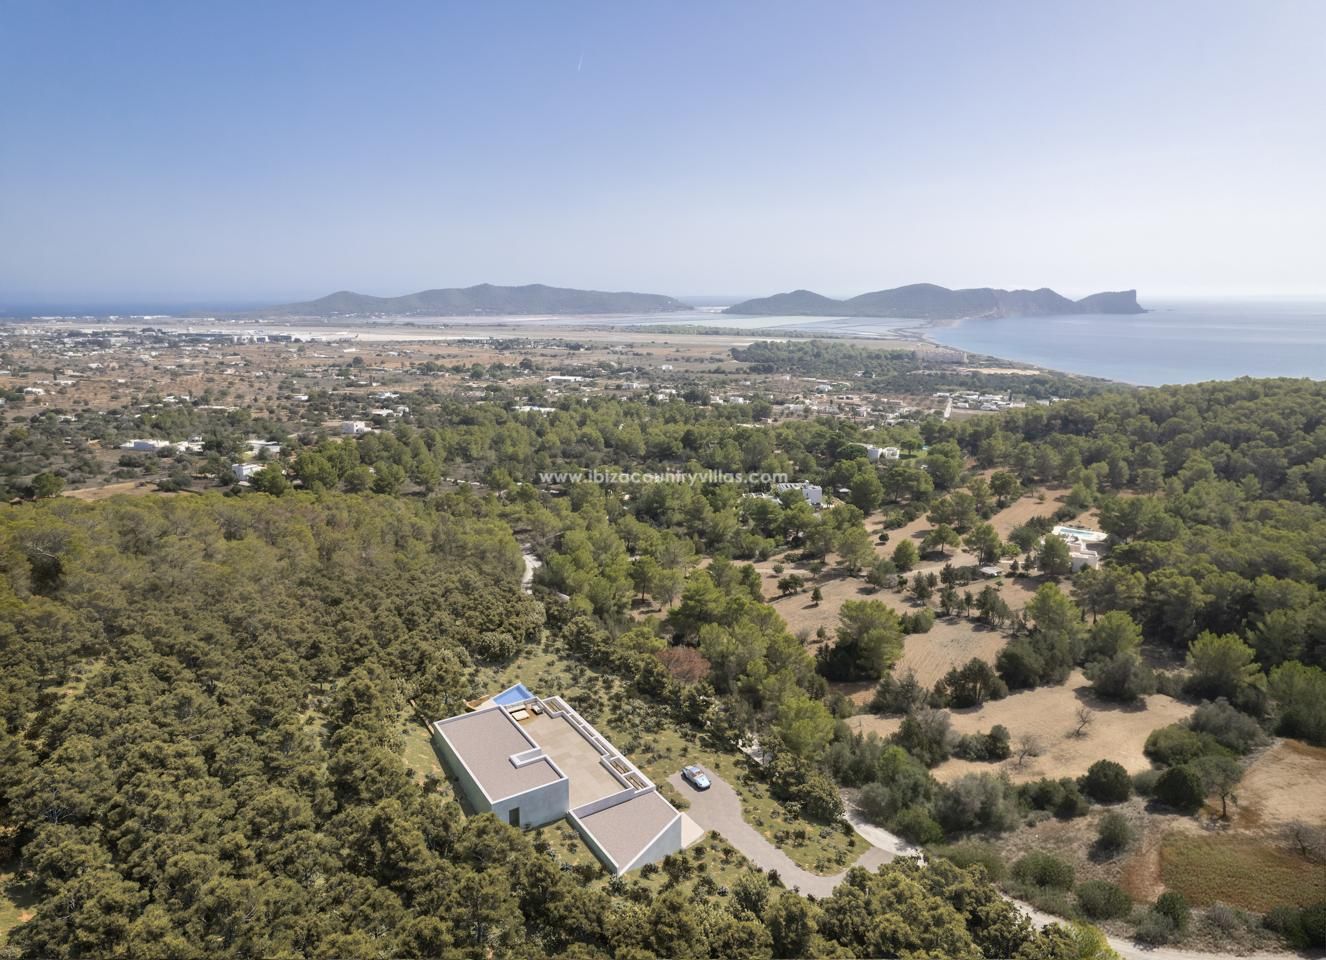
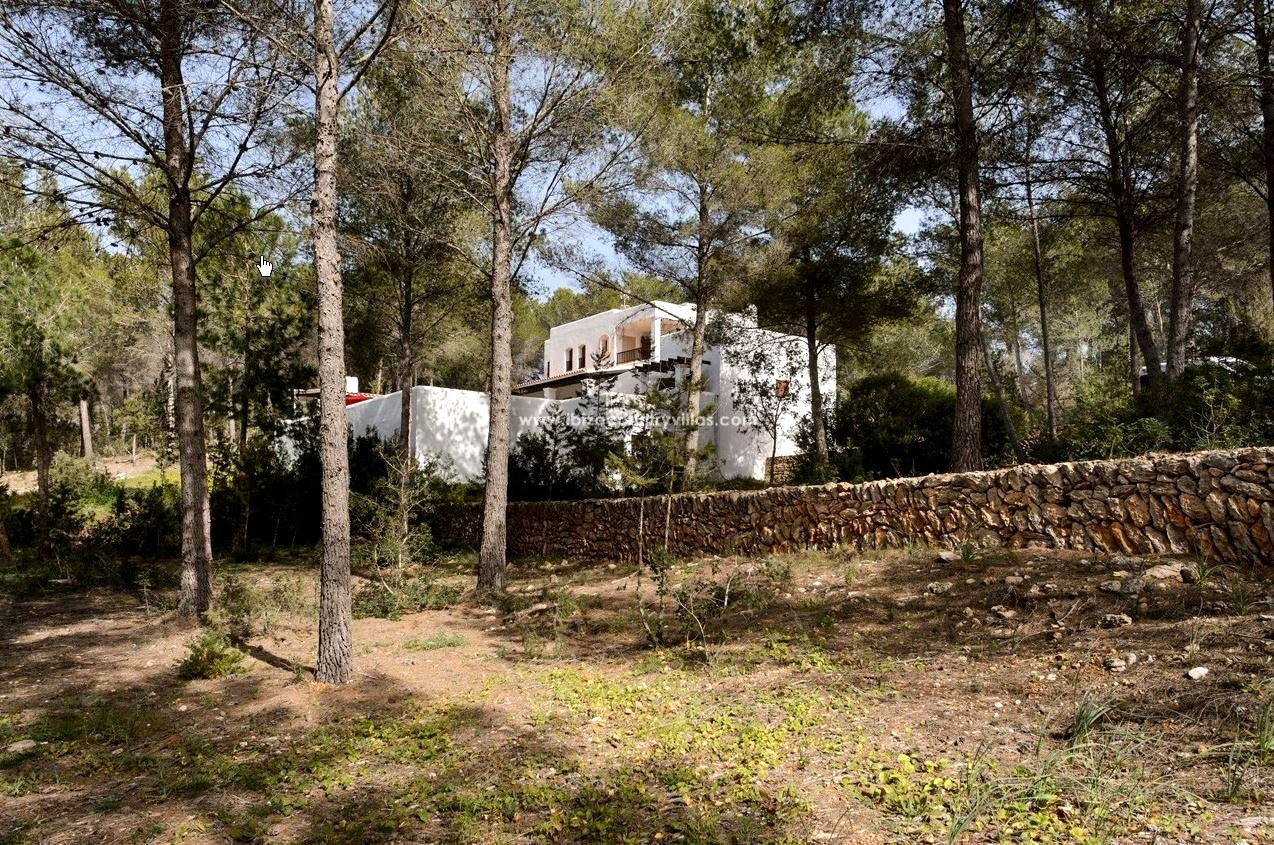
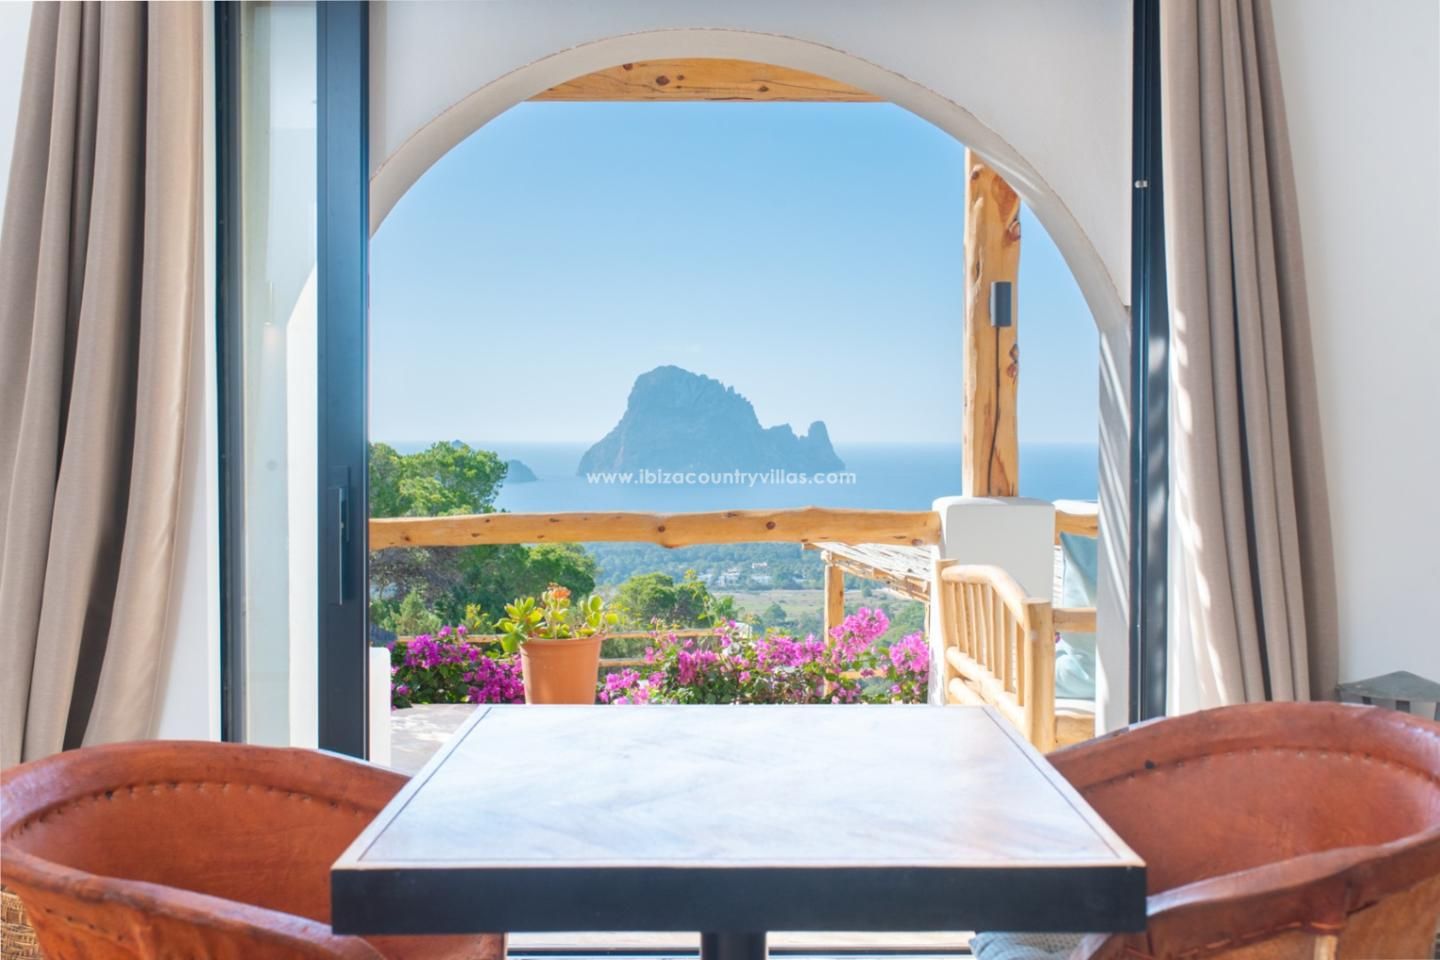
Situated on an exceptional private estate of over 50,000 m², this magnificent villa enjoys a privileged, elevated position in the heart of Ibiza, surrounded by pine trees and offering stunning views towards Las Salinas and Cap de Falcó.
Within easy reach of the beaches of Sa Caleta and Cala Jondal, the property combines an absolute sense of privacy and tranquility with the convenience of being close to some of the island's most exclusive coastal destinations.
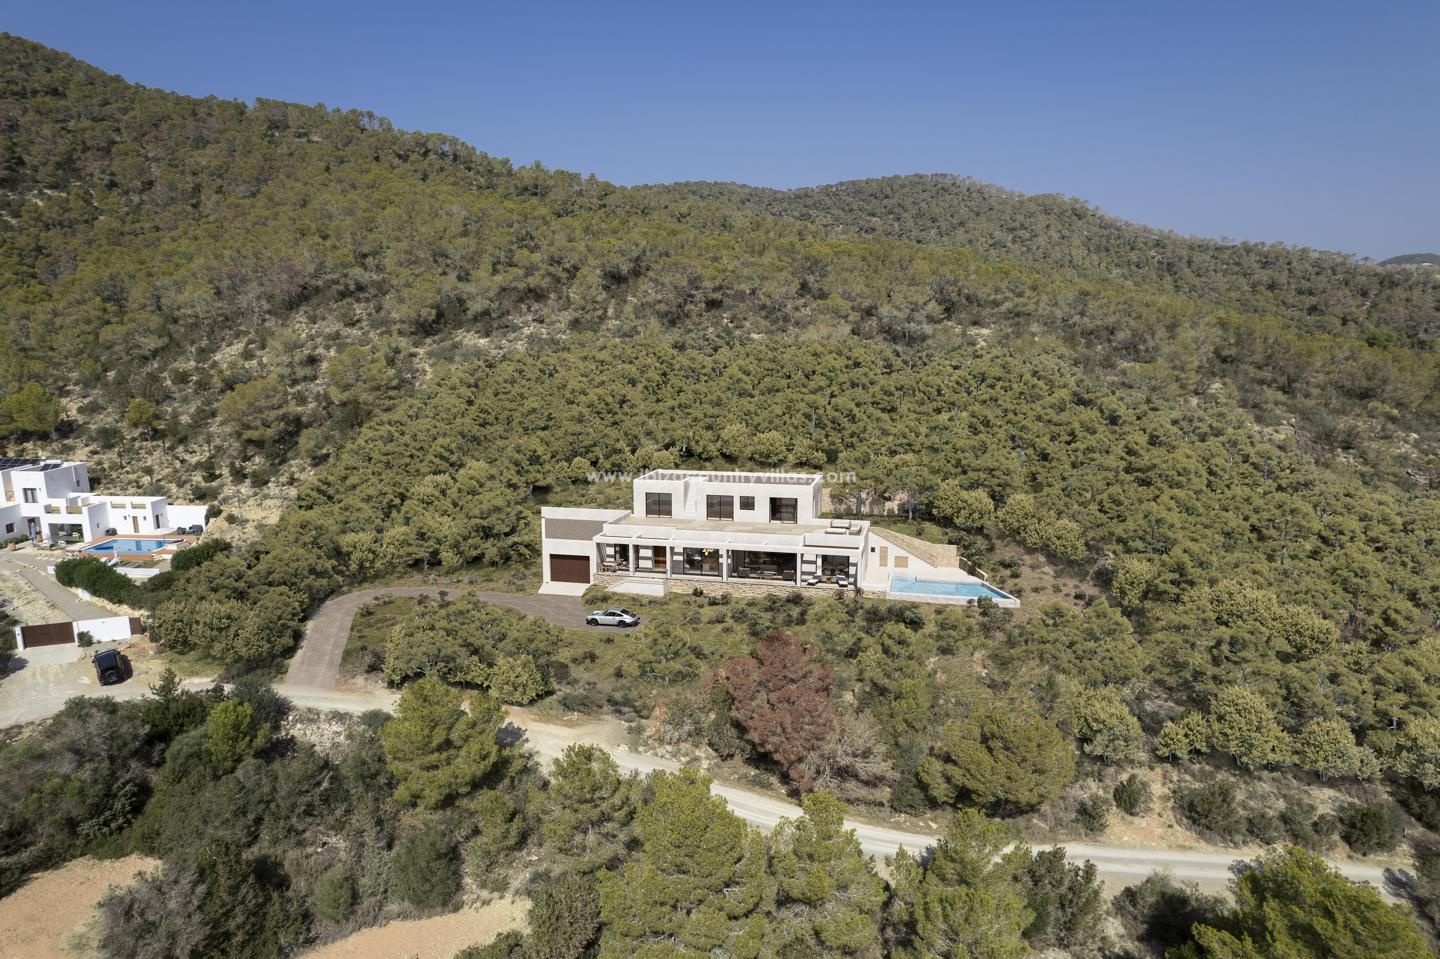
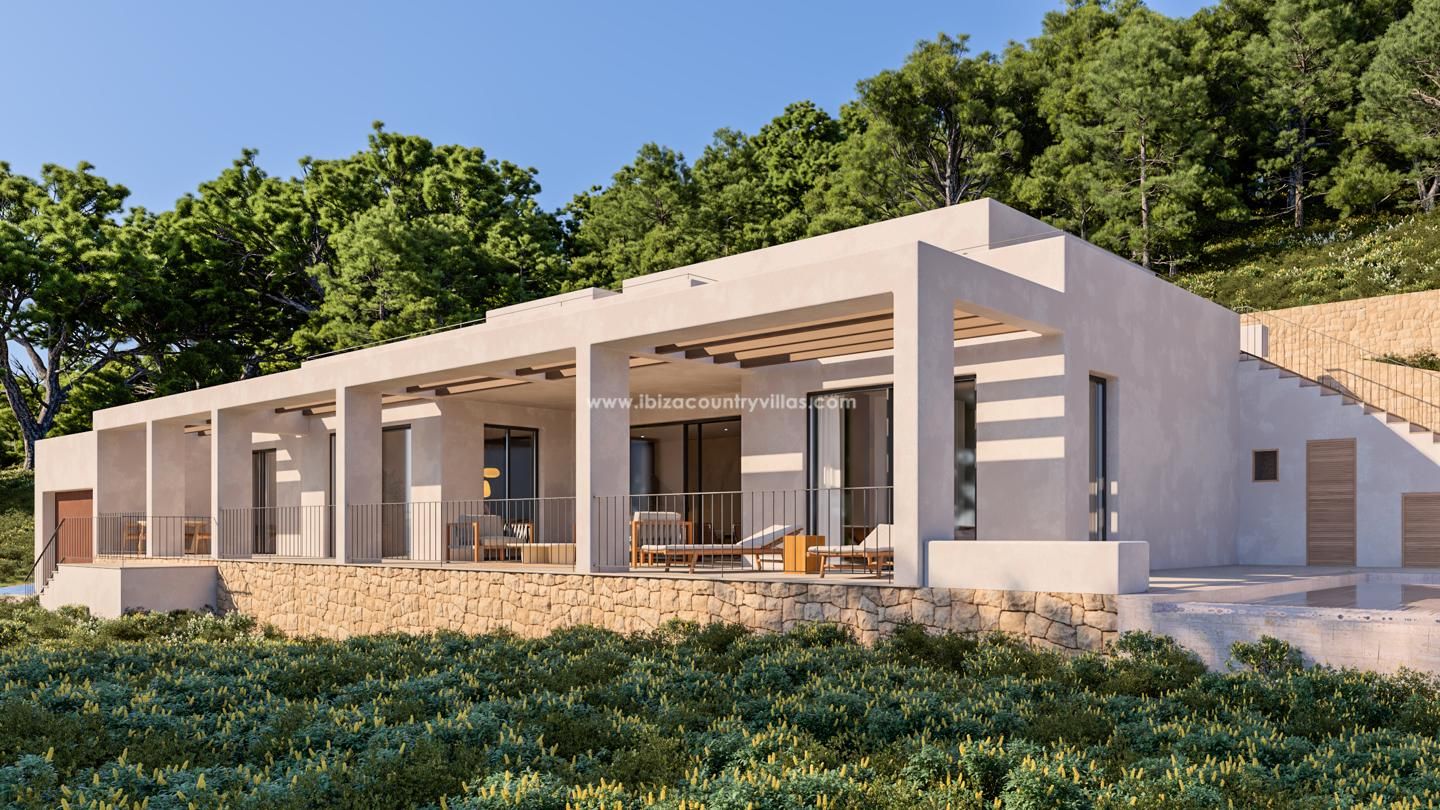
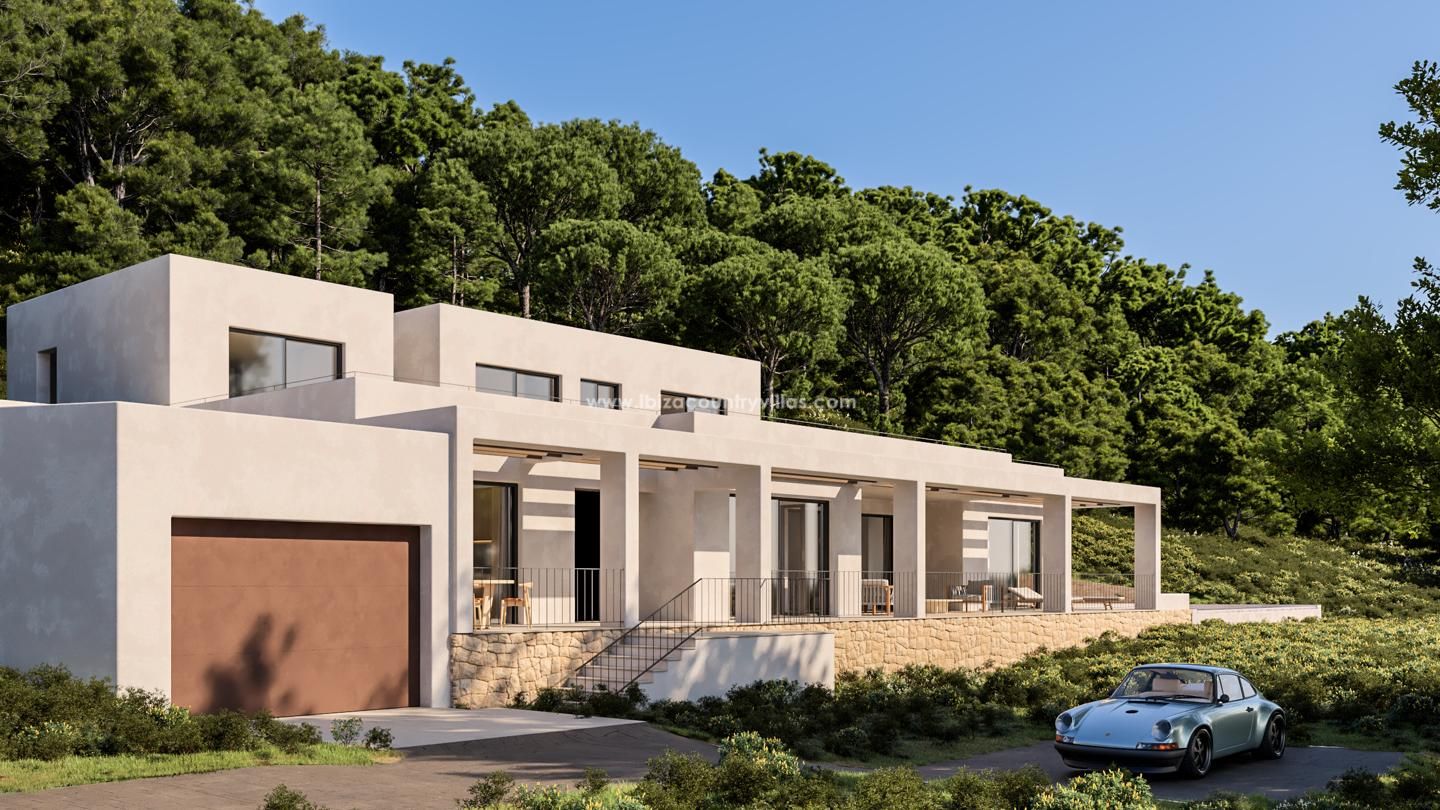
Designed to adapt to the natural slope of the mountain, the villa is distributed over two levels and offers approximately 472 m² of built area. Top-quality materials, contemporary architecture, and state-of-the-art technology are integrated throughout the project, creating a sophisticated and comfortable Mediterranean retreat.
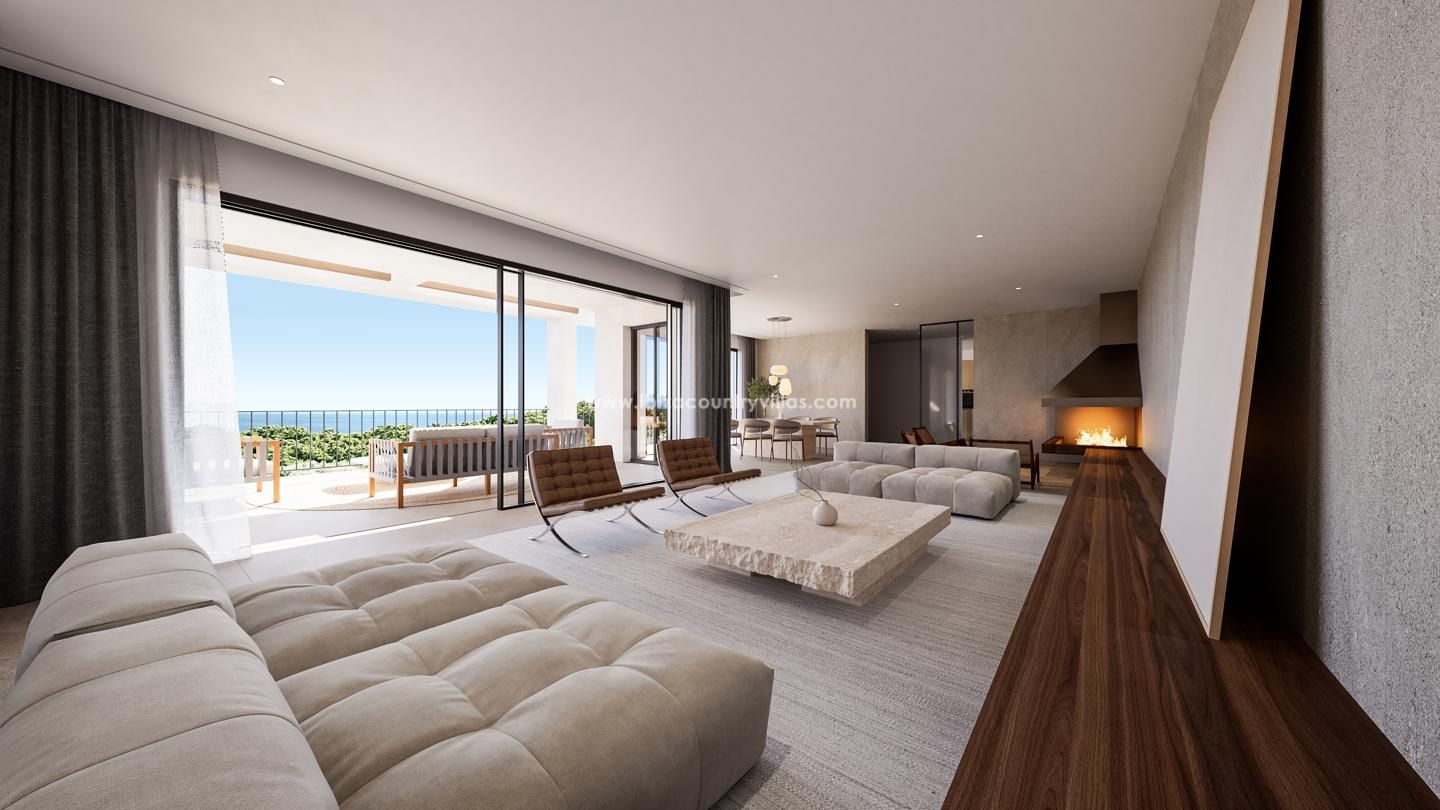
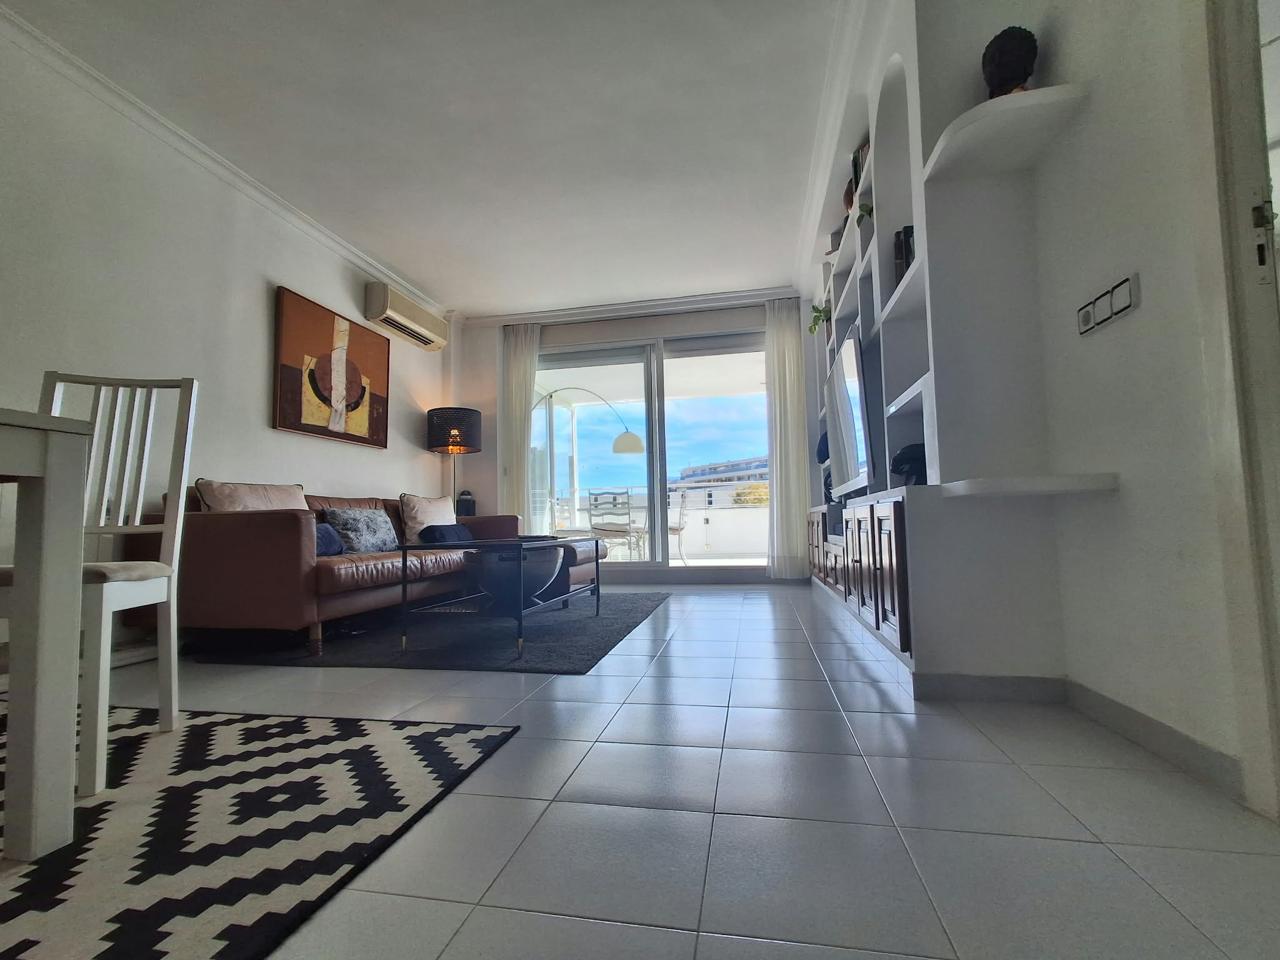
The main living area features an exceptionally spacious lounge, sitting area, and dining room, complemented by an outdoor lounge and chill-out area. Large floor-to-ceiling windows and openings connect the interior spaces with the natural surroundings and allow for maximum enjoyment of the spectacular views. Adjacent to the living area is an impressive infinity pool, overflowing on two sides, creating an elegant visual continuity with the landscape.
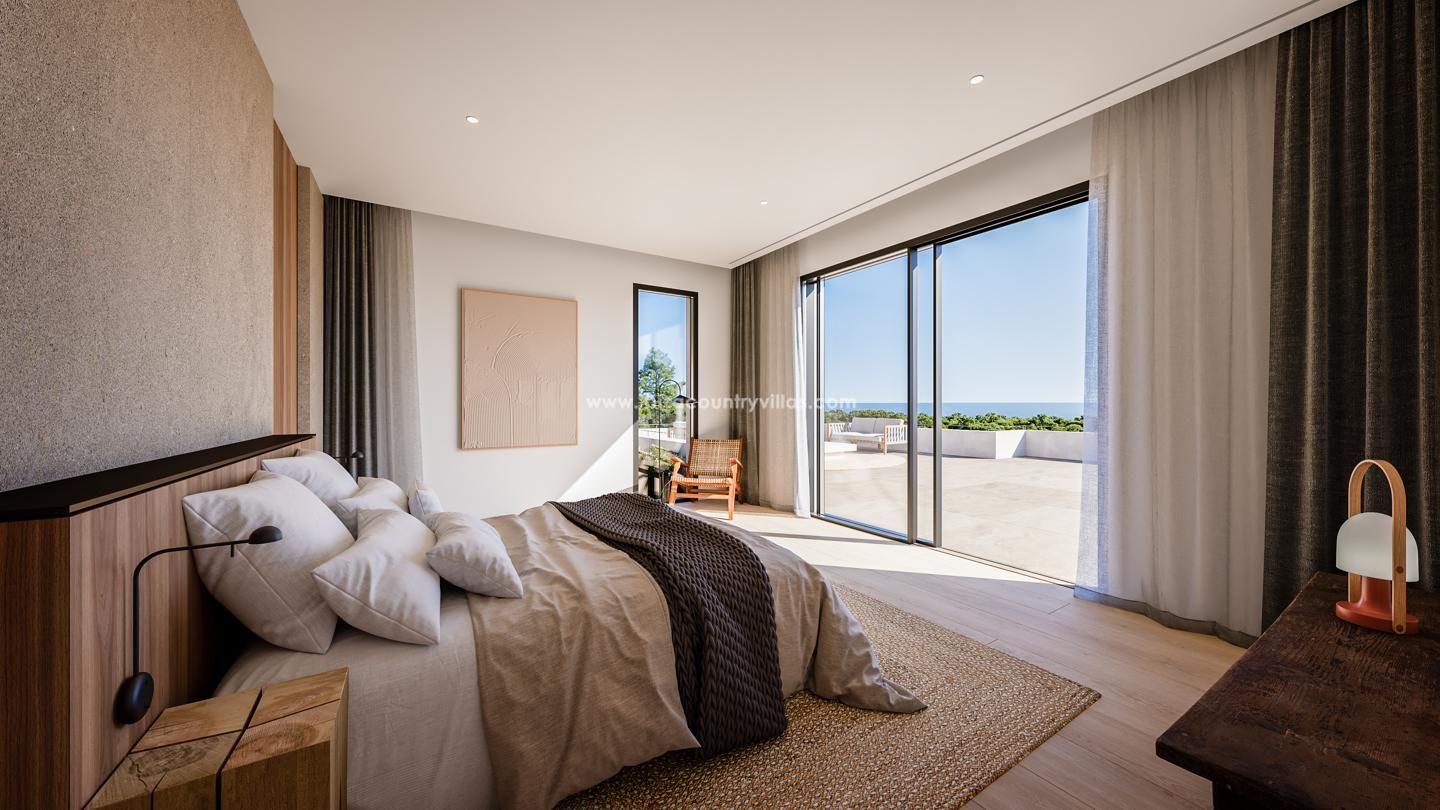
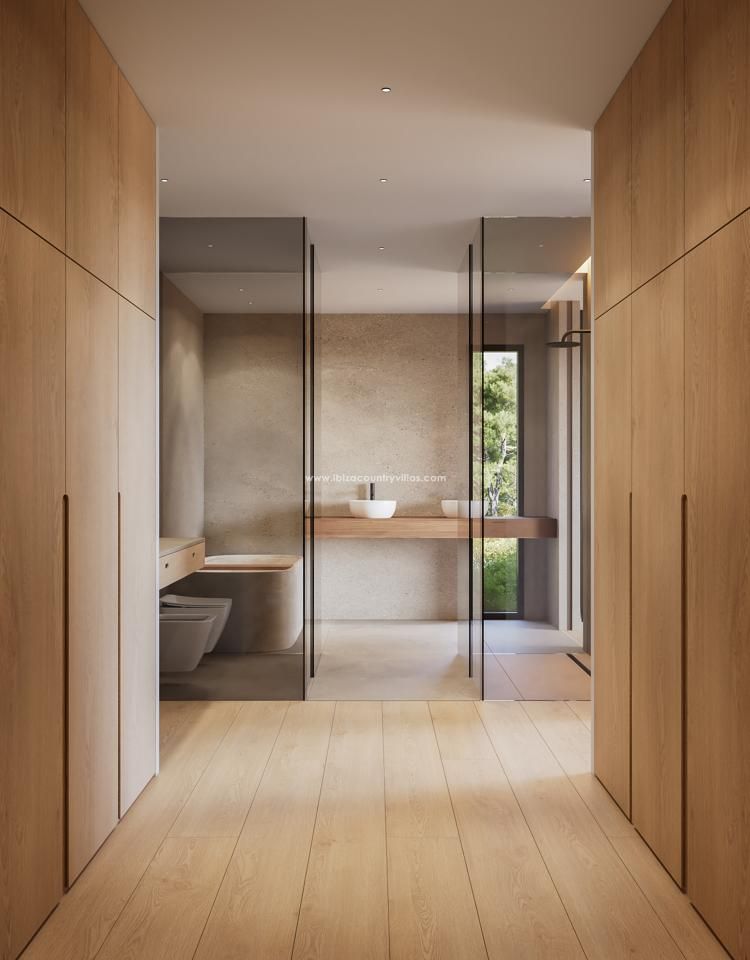
The property features several spacious en-suite bedrooms, in addition to a spectacular master suite. The master bedroom boasts a large walk-in wardrobe and an elegant bathroom, while the additional bedrooms offer privacy and comfort for family and guests.
The estate has been equipped with an exceptional level of technical features. Highlights include underfloor heating, integrated air conditioning with cooling, heating, dehumidification, and ventilation functions, LED lighting, and a complete KNX home automation system, which can be controlled via integrated touchscreens in various rooms, smartphone, or iPad.
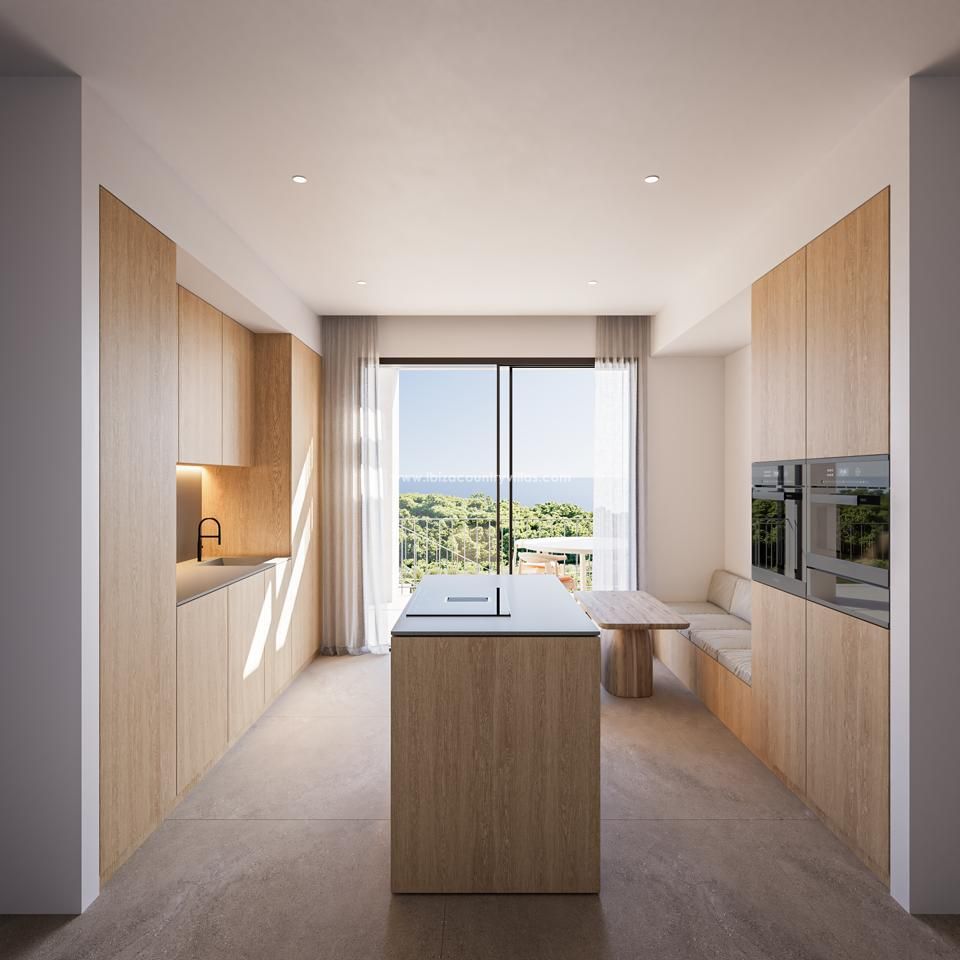
Security and connectivity have also been carefully considered, with an alarm system and cameras, Wi-Fi connection, and extensive pre-wiring for audio and video systems throughout the property. The fully equipped kitchen features high-end Miele appliances, while Mitsubishi heat pumps provide hot water and supply energy for the underfloor heating.
Additional features include custom-made oak wardrobes with integrated LED lighting, water softening and osmosis systems for water treatment, and a connection to the main electricity grid.
Surrounded by mature pine trees and situated in a setting of extraordinary privacy, this property represents an exceptional opportunity to acquire a large estate in Ibiza, combining spaciousness, privacy, advanced technology, and magnificent views, all while being within easy reach of the beaches and the lifestyle of the island's southern coast.
Plot size: 50,554 m²
Built area: 472 m²
Bedrooms: 5 en-suite bedrooms
Location: Sa Caleta / Cala Jondal area